

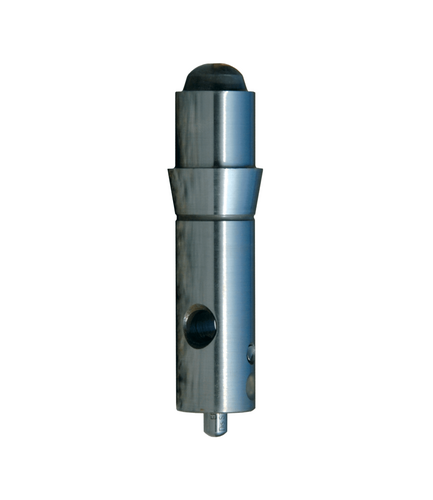
STE/A & STE/B
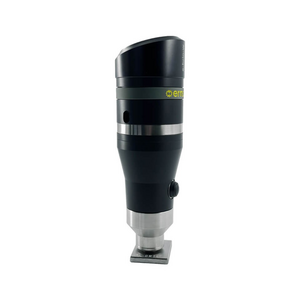
Face the challenges of hardness testing with the STE hardness tester, a reliable solution used globally since the 1980s. At the heart of the STE hardness tester are our innovative shear pins, ensuring precise and consistent results. This system precisely controls the force applied during indentation, ensuring reliable and repeatable measurements.
Key Features
- STE is small and handy - can be used on small surfaces, in all positions, on parts of any shape and size
- STE is a simple and versatile Hardness Tester - all Brinell hardnesses from 100 to 700 HB are available with a limited investment
- STE makes a standard Brinell measurement - it allows the immediate optical reading with ANTARES portable microscope or automatic e-Brio system that, being equipped with Ernst tables, gives back in real time the result in Brinell points
- STE is a complete and stand-alone system - it is supplied with original ERNST patent calibrated pins and with the corresponding reading tables
Manufacturer
Ernst
Ernst have been driving the research and innovation in hardness testing for over 60 years. Ernst produce portable, automatic and bench-top hardness testers, covering all hardness testing requirements, together with products that extend their functionalities such as indentation readers and case depth analysers.

Overview
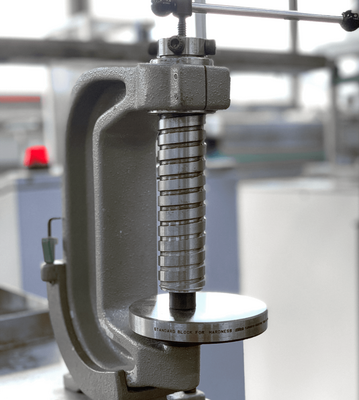
The versatility of the STE hardness tester is undeniable. Thanks to its compact design, it can perform hardness tests on small surfaces and parts of various shapes and sizes, even in challenging positions. Whether you work in a crowded industry or a remote location, the STE hardness tester easily adapts to your needs.
A distinctive feature of the STE hardness tester is its user-friendly design and the ability to measure all Brinell hardnesses from 100 to 700 HB with minimal investment. Even non-expert operators can perform hardness tests with ease and precision thanks to the intuitive design of our instrument.
Each STE hardness tester comes with original ERNST patented shear pins and corresponding reading tables, ensuring a seamless testing procedure.
Technical Details
| Loads | 1580kgf (15500N) |
| Minimum measurable diameter | 30mm without preparation |
| Reading | On ERNST reading table |
| Load application method | STE A static STE B dynamic |
| Weight | STE A 6,7kg STE B 6kg (weight of the clamp 3,6kg - clamp capacity 150mm) |
| Working principle | STE PAT Ernst |
| Standard scales | HB/30 - N/mm² - kg/mm² on reading table |
| Working area dimensions | min. 20mm x 20mm |
| Overall dimensions | STE A L40cm x W23cm x H8cm STE B L30cm x W18cm x H6cm |
| Optics | STANDARD: 8x OPTIONAL: e-brio - Antares |
Related Products
Service Support
Comprehensive repairs and servicing
Annual Support Programs
Your metrology instrumentation is a major investment that is critical to your business operation and success. In today’s competitive climate, it is more important than ever to extend the functionality and peak performance of your metrology equipment years beyond the expiration of your factory warranty. CN Tech’s Support Programs will help ensure that your investment is protected, and that you and your instrument’s are always operating at peak performance.
With over 20 years’ experience servicing and repairing you can be assured that your system is in safe hands. The independent services we offer include system relocation, maintenance visits, parts and consumables, and break down interventions.
CN Tech’s Support Programs are an economical way to guarantee optimal working condition:
- Annual Preventive Maintenance
- Priority Technical Assistance
- Preferred Parts Availability
- On-Site User Training
- Remote Diagnostics
- No surprise repair expense and much more!
Support Contact Example
An example of our service and support contracts are shown below:

Metrology & Instrumentation Annual Support Programs 2024/25
CN Tech's Support Programs will help ensure that your investment is protected, and that you and your instrument’s are always operating at peak performance.