

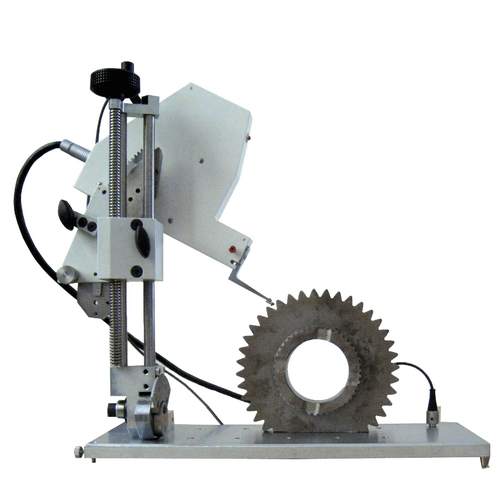
Bench Hardness Tester MTR-X
Ernst's MTR X hardness tester represents a significant breakthrough in metal hardness testing, thanks to its innovative Esatest® principle. This advanced hardness measurement method allows operators to take readings even in the most difficult-to-reach areas, such as interiors, cavities, joints, and gears.
Key Features
- Measurement Capability: The system can measure across a wide range of loads, including very low ones, and display results in various hardness scales (Brinell, Vickers, Rockwell, and Super Rockwell)
- Technology: By leveraging the conductive properties of a boron-doped diamond indenter, Esatest® technology utilises the correlation between penetration and residual electrical resistance.
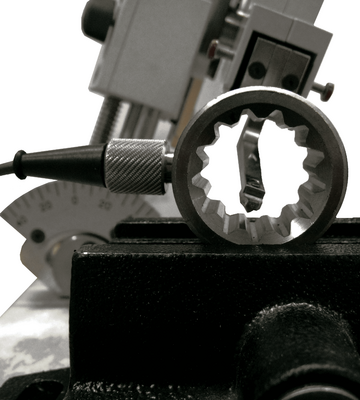
- Innovative testing principle (brev. Ernst) - Tests in inaccessible points compared to traditional hardness testers: gears, couplings, cavities, interiors, weld seams, HAZ (heat affected zone)
- 1 diamond indenter for the entire range of metals - Simplicity and speed of the testing process
- Continuous measurement of hardness at various loads - Immediate evaluation of the surface heat treatment - A single tool = Various detections
- ACCREDIA certification (ILAC MRA - mutual recognition Arrangements) - Offers a competitive advantage in markets where certification is required
Manufacturer
Ernst
Ernst have been driving the research and innovation in hardness testing for over 60 years. Ernst produce portable, automatic and bench-top hardness testers, covering all hardness testing requirements, together with products that extend their functionalities such as indentation readers and case depth analysers.
Esatest® Principle: An Innovative Approach
The Esatest® principle, developed by Ernst, is a revolutionary approach to hardness testing that leverages the correlation between penetration depth and changes in residual electrical resistance. This technology uses a special indenter, enriched with boron to make it conductive, that provides measurements based on electrical resistance changes induced by varying loads. This indirect method offers several advantages, such as enabling measurements with very low loads to minimise damage to finished parts and allowing tests in positions conventional instruments cannot reach.
Technical Details
| Power supply | 240VAC - 50/60Hz |
| Loads | MOD. A: 1kgf - 10 kgf MOD. B: 0,5kgf - 10kgf MOD. C: 0,2kgf - 2kgf |
| Norms and certifications | DIN 50158 |
| Minimum measurable diameter | 2mm exterior / 12 mm interior |
| Selectable functions | calibration - hardness measurement - test load - test specimen -hardness scale - materials - rod type - diamond type - language - comments - tolerances - file management - printing - statistics - hardness curve - overlapping curves - function block |
| Output interfaces | USB - internal Ethernet |
| Reading | On display 8.4" touch-screen 800px x 600px |
| Languages | Italian, English, German, Other languages on request |
| Load application method | Automatic acquisition of load and resistance values in real time |
| Weight | 20kg |
| Working principle | Ernst patent for electrical resistance measurement (DIN 50158) |
| Standard scales | HV - HRC - HRB - HB30 - N/mm² - HRF - HRD |
| Load time | The time of the test cycle depends on the selected load (max 12sec) |
| Working area dimensions | 2mm x 2mm |
| Memory | Over 100 GB to memorize hardness values |
| Overall dimensions | 40cm x 50cm x 30cm |
Downloads
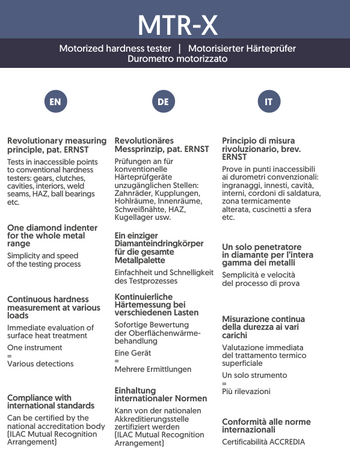
MTR-X Brochure
Related Products
Service Support
Comprehensive repairs and servicing
Annual Support Programs
Your metrology instrumentation is a major investment that is critical to your business operation and success. In today’s competitive climate, it is more important than ever to extend the functionality and peak performance of your metrology equipment years beyond the expiration of your factory warranty. CN Tech’s Support Programs will help ensure that your investment is protected, and that you and your instrument’s are always operating at peak performance.
With over 20 years’ experience servicing and repairing you can be assured that your system is in safe hands. The independent services we offer include system relocation, maintenance visits, parts and consumables, and break down interventions.
CN Tech’s Support Programs are an economical way to guarantee optimal working condition:
- Annual Preventive Maintenance
- Priority Technical Assistance
- Preferred Parts Availability
- On-Site User Training
- Remote Diagnostics
- No surprise repair expense and much more!
Support Contact Example
An example of our service and support contracts are shown below:
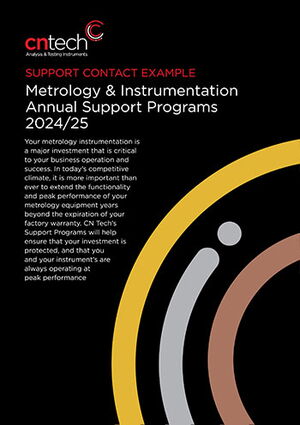
Metrology & Instrumentation Annual Support Programs 2024/25
CN Tech's Support Programs will help ensure that your investment is protected, and that you and your instrument’s are always operating at peak performance.