

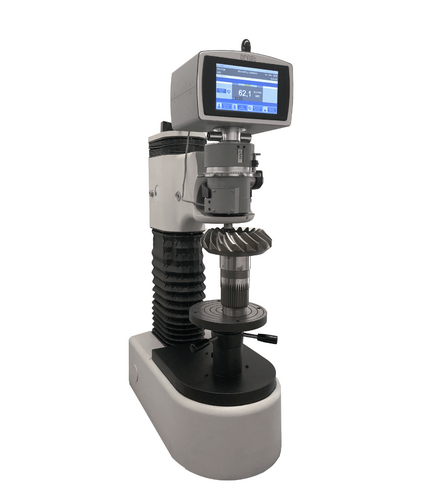
Bench Hardness Tester AT250
In the realm of materials engineering, Rockwell hardness testers are essential instruments for measuring material hardness. Cisam-Ernst, with its AT250 D model, embodies the evolution of this tradition, offering a cutting-edge solution that combines the precision and speed of traditional Rockwell hardness testers with electronic innovation for test data processing.
Key Features
- Test Speed: The Rockwell principle allows tests to be conducted in just 2 seconds, significantly improving productivity
- Spring-Loaded System: Provides reliable tests that comply with international standards, ensuring measurements are insensitive to material indentation and bending
- Versatility and Precision: Available in both standard and superficial Rockwell versions, the AT250 D conducts precise tests on various materials, adhering to UNI, ISO, DIN, and ASTM standards
- Durability and Adaptability: Resistant to harsh environments, thanks to the spring-loaded system, it maintains performance even under extreme conditions of temperature, dust, and humidity
- Advanced Communication Technology: With a wide range of interfaces, the AT250 D enables easy sharing of measurement data, aligning with Industry 4.0 principles
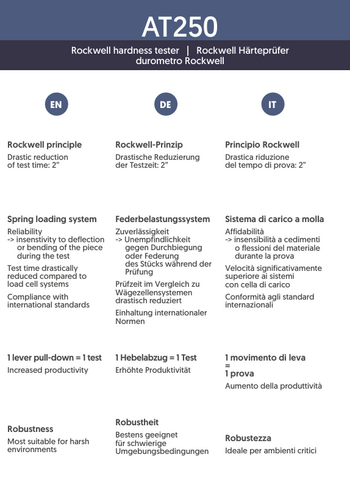
- Rockwell principle - Test speed: cycle time 2"
- Spring loading system ensures tests are insensitive to material deflection or bending during the test
- The spring-loaded system ensures compliance with international standards
- One lever movement = 1 test - Increased productivity
- Wide choice of interfaces - Sharing of measurement data (Industry 4.0)
Manufacturer
Ernst
Ernst have been driving the research and innovation in hardness testing for over 60 years. Ernst produce portable, automatic and bench-top hardness testers, covering all hardness testing requirements, together with products that extend their functionalities such as indentation readers and case depth analysers.

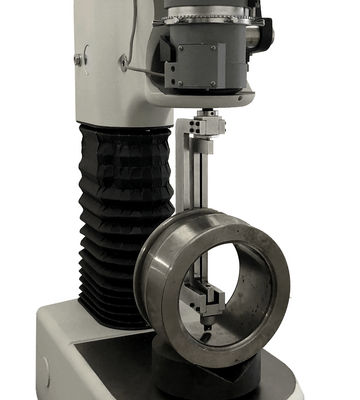
Benefits of the AT250 D
- A 2-second test speed enhances quality control efficiency, enabling companies to handle a higher test volume without compromising accuracy.
- The spring-loaded system ensures highly reliable measurements that comply with international standards, preventing errors and ensuring product compliance with industry requirements.
- The tester's versatility and precision allow it to evaluate a wide range of materials, ensuring compliance with UNI, ISO, DIN, and ASTM standards.
- The device's durability and adaptability enable it to be used in various environments, ensuring process continuity even under challenging conditions.
- The availability of interfaces allows for easy integration of the hardness tester with digital systems, improving data management and information sharing within the company, offering a competitive advantage.
Technical Details
| Power supply | Auto setting 100VAC - 240VAC |
| Loads | MOD DR: 60kgf, 62.5kgf, 100kgf, 125kgf, 150kgf, 187,5kgf (588N, 613N, 981N, 1226N, 1471N, 1839N) MOD DSR: 10kgf, 15kgf, 15.6kgf, 30kgf, 31.2kgf, 45kgf (98N, 147N, 153N, 294N, 306N, 441N) |
| Norms and certifications | Rockwell - ASTM E-18 - ISO6508 |
| Minimum measurable diameter | 4mm (indenter 048 + gruppo 022) |
| Selectable functions | scale selection | load time | minimum thickness | mm/inch | round correction | calibration | calibration language | date/time | tolerances | type of indenter | file | measurement archive | printouts | statistics | icons | conversions | sequence | passw |
| Output interfaces | USB Printer - USB export on USB drive OPTIONAL: RS232 - RS485 - Profibus - Ethernet MODBUS-TCP - Bluetooth |
| Reading | On colour touch-screen display 800px x 480px |
| Languages | Italian, English, German, Other languages on request |
| Load application method | Manual |
| Weight | AT250NX 95kg AT250TX 125kg AT250CAR 165kg AT250MUR 115kg |
| Preload | MOD DR: 10kgf (98.1N) MOD DSR:: 3kgf |
| Working principle | MOD DR: Rockwell MOD DSR: Superficial Rockwell |
| Standard scales | MOD DR: Rockwell: HRA, HRB, HRC, HRD, HRF, HRG Brinell: HB10 HB30 other scales on request MOD DSR: Rockwell: HR15N, HR30N, HR45N, HR15T, HR30T, HR45T other scales on request |
| Working area dimensions | STAND TX: max. measurable height: 240mm (400mm w/o elevating srew) Depth: 225mm STAND NX: max. measurable height: 210mm Depth: 240mm |
| Memory | 400 files with 2500 storable values for every file |
| Overall dimensions | AT250NX 30cm x 60cm x h73cm AT250TX 30cm x 60cm x h95cm AT250CAR 95cm x 33cm x h133cm AT250MUR 30cm x 70cm x h110cm |
Downloads
AT250 Brochure
Related Products
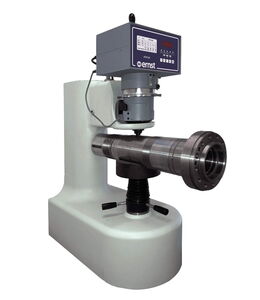
Service Support
Comprehensive repairs and servicing
Annual Support Programs
Your metrology instrumentation is a major investment that is critical to your business operation and success. In today’s competitive climate, it is more important than ever to extend the functionality and peak performance of your metrology equipment years beyond the expiration of your factory warranty. CN Tech’s Support Programs will help ensure that your investment is protected, and that you and your instrument’s are always operating at peak performance.
With over 20 years’ experience servicing and repairing you can be assured that your system is in safe hands. The independent services we offer include system relocation, maintenance visits, parts and consumables, and break down interventions.
CN Tech’s Support Programs are an economical way to guarantee optimal working condition:
- Annual Preventive Maintenance
- Priority Technical Assistance
- Preferred Parts Availability
- On-Site User Training
- Remote Diagnostics
- No surprise repair expense and much more!
Support Contact Example
An example of our service and support contracts are shown below:

Metrology & Instrumentation Annual Support Programs 2024/25
CN Tech's Support Programs will help ensure that your investment is protected, and that you and your instrument’s are always operating at peak performance.