

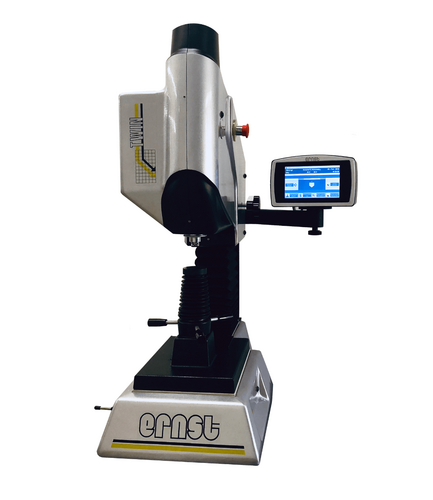
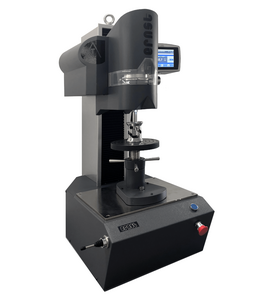
Automatic Hardness Tester Twin X
The TWIN-X is a fully automated Rockwell hardness tester, designed for seamless performance in Rockwell and Super Rockwell hardness testing. Capable of handling large workpieces up to 420 mm in height in its standard configuration, this advanced hardness tester is a game-changer for efficiency and productivity.
Key Features
- Rockwell and Super-Rockwell - Test speed: cycle time < 1.5"
- Automatic functioning - Insertion in the production line
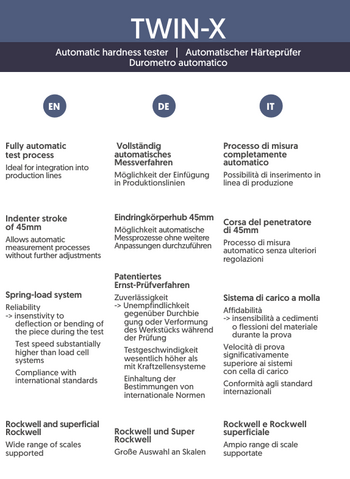
- The spring loading system, designed by Ernst, ensures tests are insensitive to material failure, bending or deflection during the test
- The spring load system, designed by Ernst, ensures the test speed is 5 times higher than systems with load cells
- The spring loading system, designed by Ernst, ensures precise and reliable testing in accordance with international standards
Manufacturer
Ernst
Ernst have been driving the research and innovation in hardness testing for over 60 years. Ernst produce portable, automatic and bench-top hardness testers, covering all hardness testing requirements, together with products that extend their functionalities such as indentation readers and case depth analysers.
Overview
Equipped with an innovative spring system that surpasses traditional load cell systems, TWIN-X reduces each test cycle by up to 10 seconds. This translates to remarkable productivity gains, saving 12 minutes per hour, or nearly two hours every working day.
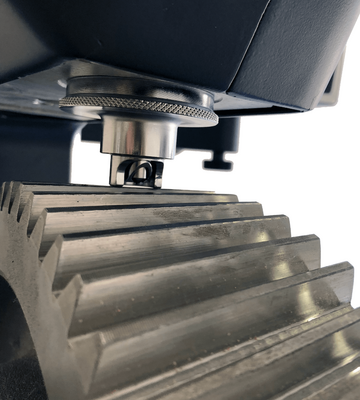
Designed to meet diverse hardness testing needs, TWIN-X boasts an impressive indenter stroke of up to 45 mm, enabling testing on varying thicknesses without any manual adjustments. Its clamping shield facilitates accurate testing of overhanging pieces without external support.
With a fully automated vertical-axis movement and load application system, TWIN-X streamlines the entire hardness testing process. Its built-in safety device retracts the indenter to protect against misaligned pieces or foreign objects.
Specially engineered for non-standard applications, TWIN-X offers high flexibility for custom configurations. The screw unit can be removed to accommodate larger parts like molds and castings, and a specialised version with a +500 mm stand is available for testing pieces up to 950 mm in height. Additionally, the detachable measuring head integrates seamlessly into production line control systems, enhancing versatility and efficiency.
Key benefits of TWIN-X include enhanced productivity, versatile application, and custom configurability for specialised tasks.
Technical Details
| Power supply | 115 - 230 Volt |
| Loads | Rockwell: 60kgf (588N), 100kgf (980N), 150kgf (1471N) Rockwell Superficiale: 15kgf (147N), 30kgf (294N), 45kgf (441N) Brinell: 15,625kgf (153.2N), 31,25kgf (306.5N), 62,5kgf (612.9N), 125kgf (1226N), 187,5kgf (1839N) |
| Norms and certifications | ASTM E 18 ISO-EN 6508 |
| Output interfaces | Standard: USB for printer connection, USB for direct export to USB stick Optional: Modbus-TCP, RS232, Profibus |
| Reading | Direct on touch-screen monitor |
| Languages | Italian, English, German, Other languages on request |
| Load application method | Automatic by means of stepper motor (indenter stroke 45mm) |
| Weight | ca. 200 kg TWIN-X + Bench |
| Preload | 3kgf (24.9N) - 10kgf (98N) |
| Working principle | Rockwell and Super-Rockwell |
| Standard scales | Rockwell: HRA - HRB - HRC - HRD - HRF - HRG Super Rockwell: HR15N - HR30N - HR45N - HR15T - HR30T - HR45T Brinell: HB/30 - HB/10 - HB/5 - HB/2,5 - kgf/mm2 - N/mm2 - other scales on request |
| Load time | selectable on touch-screen from 1sec to 45sec |
| Overall dimensions | L90cm x W70cm x H115cm |
| Configurable settings | 400 storable files (for each file a product with the corresponding test parameters can be stored: code, customer name, hardness scale, tolerance values, etc.) Setting 5 tolerance ranges in series controls |
Downloads
Twin X Brochure
Related Products
Service Support
Comprehensive repairs and servicing
Annual Support Programs
Your metrology instrumentation is a major investment that is critical to your business operation and success. In today’s competitive climate, it is more important than ever to extend the functionality and peak performance of your metrology equipment years beyond the expiration of your factory warranty. CN Tech’s Support Programs will help ensure that your investment is protected, and that you and your instrument’s are always operating at peak performance.
With over 20 years’ experience servicing and repairing you can be assured that your system is in safe hands. The independent services we offer include system relocation, maintenance visits, parts and consumables, and break down interventions.
CN Tech’s Support Programs are an economical way to guarantee optimal working condition:
- Annual Preventive Maintenance
- Priority Technical Assistance
- Preferred Parts Availability
- On-Site User Training
- Remote Diagnostics
- No surprise repair expense and much more!
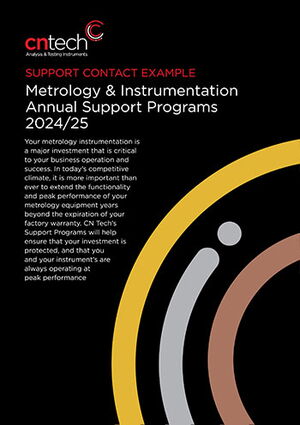
Support Contact Example
An example of our service and support contracts are shown below:
Metrology & Instrumentation Annual Support Programs 2024/25
CN Tech's Support Programs will help ensure that your investment is protected, and that you and your instrument’s are always operating at peak performance.